Bruno Erpicum · Leuven
City Residence Godshuis
Leuven
A private architectural retreat in the heart of Leuven.
A unique city residence of rare class, interwoven with the godshuis De Zevenslapers and six centuries of Leuven history.
Brouwersstraat 15 · Historic heart of Leuven
Overlooking Park De Bruul
Introduction
The privacy of a residence. The ease of an apartment.
This city residence of rare class, designed by architect Bruno Erpicum, known for his ability to create unique and refined spaces, is in dialogue with the adjoining infirmary of the 15th-century godshuis De Zevenslapers, founded by the Leuven patrician Jan Keynooghe.
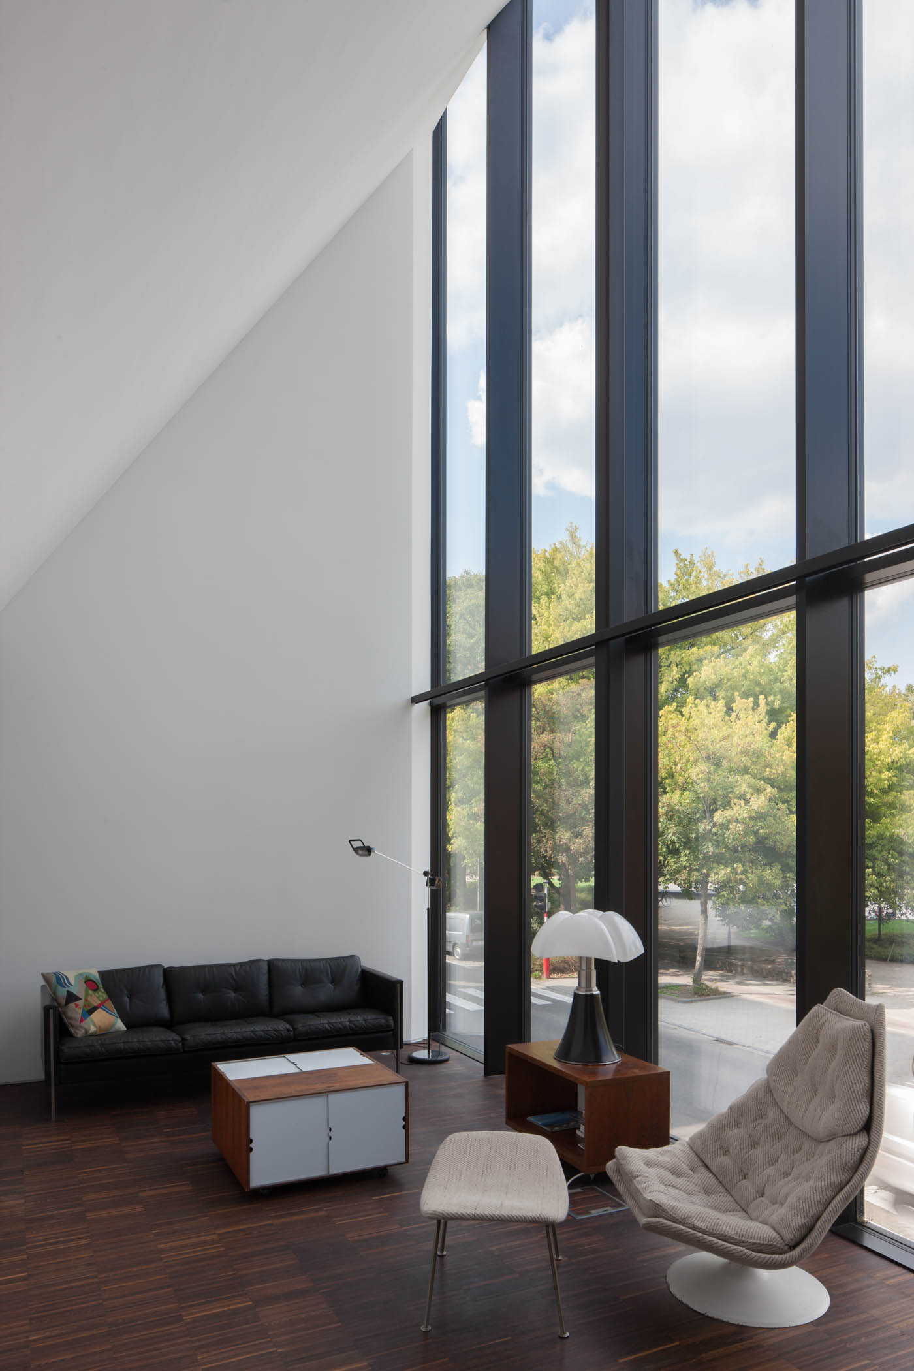
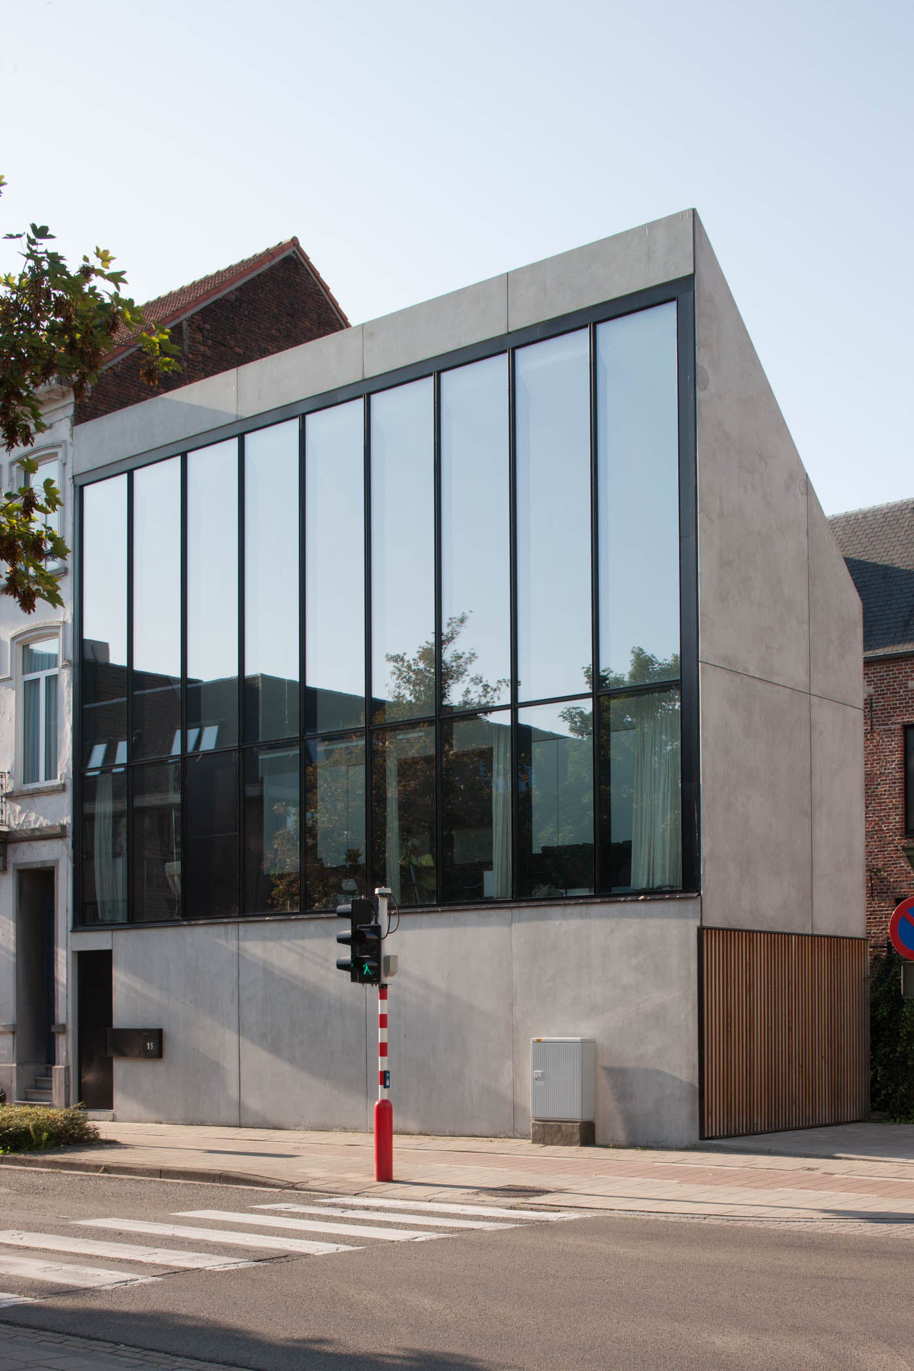
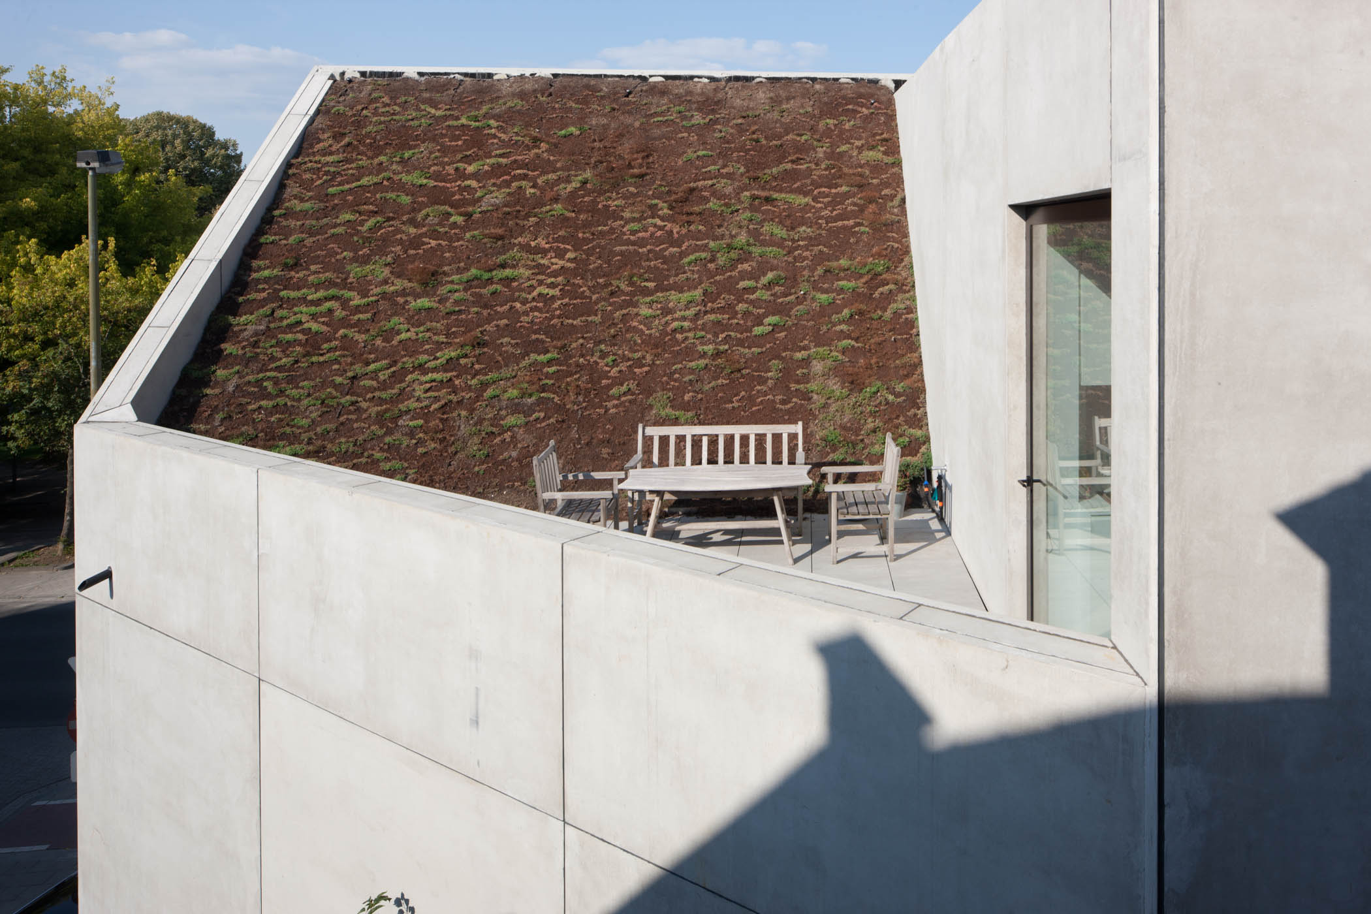
The light-filled residence overlooks the green oasis of Park De Bruul in the historic heart of Leuven. Its sculpted outer shell connects visually with the historic godshuis behind it.
Essence
Six centuries of Leuven. One uncompromising residence.
Light
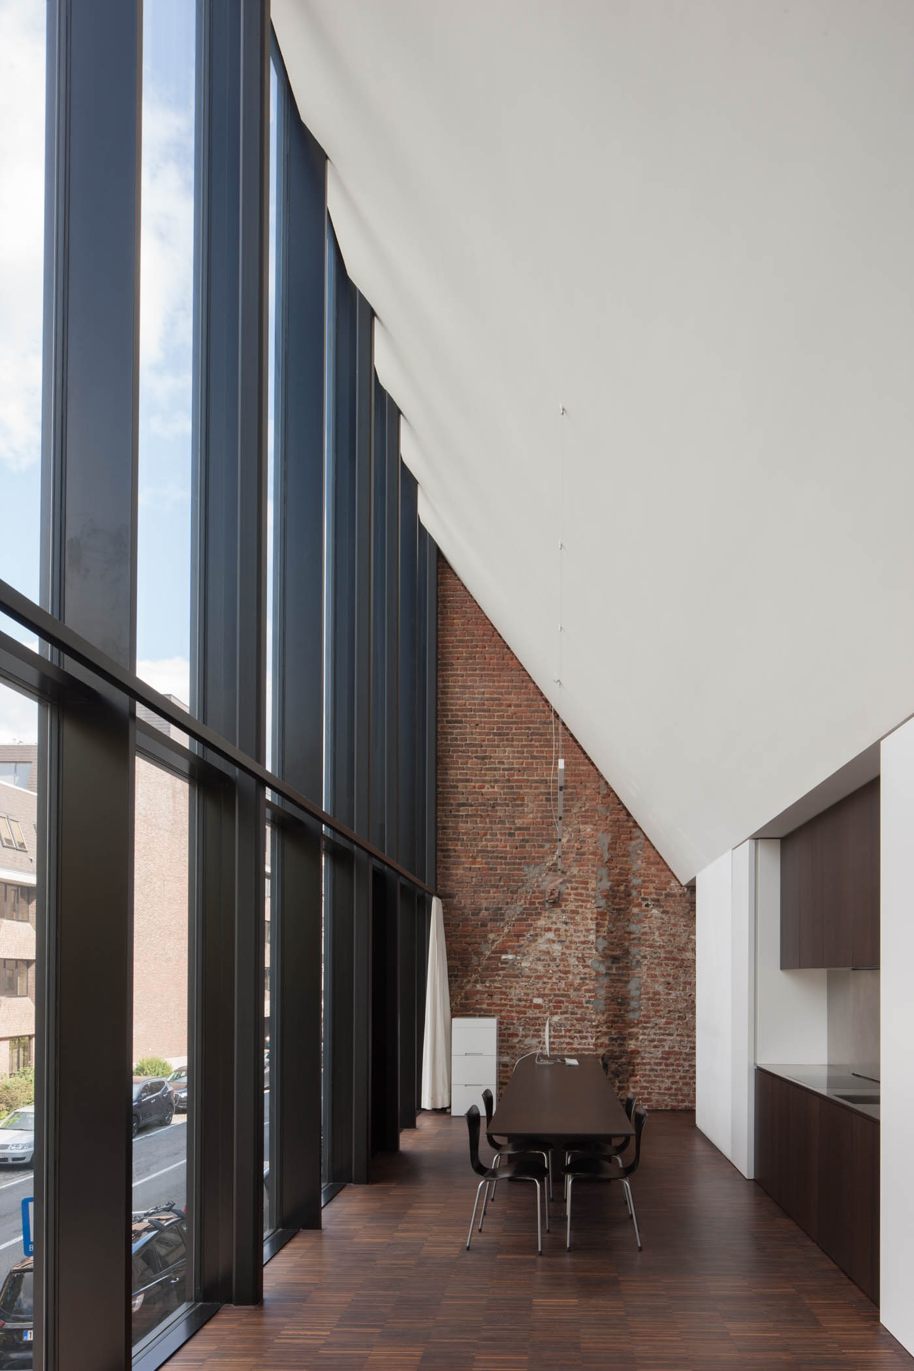
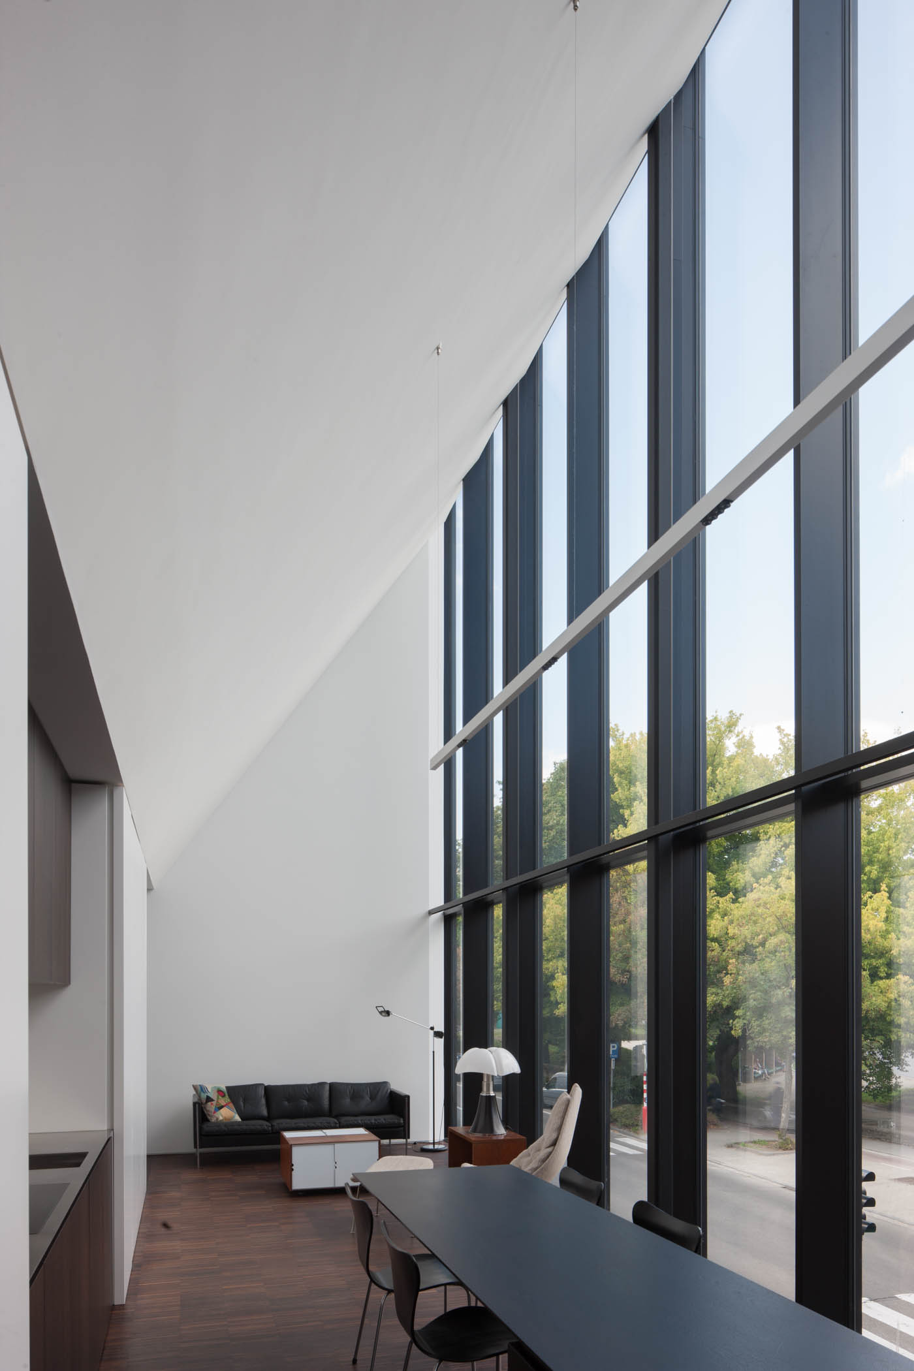
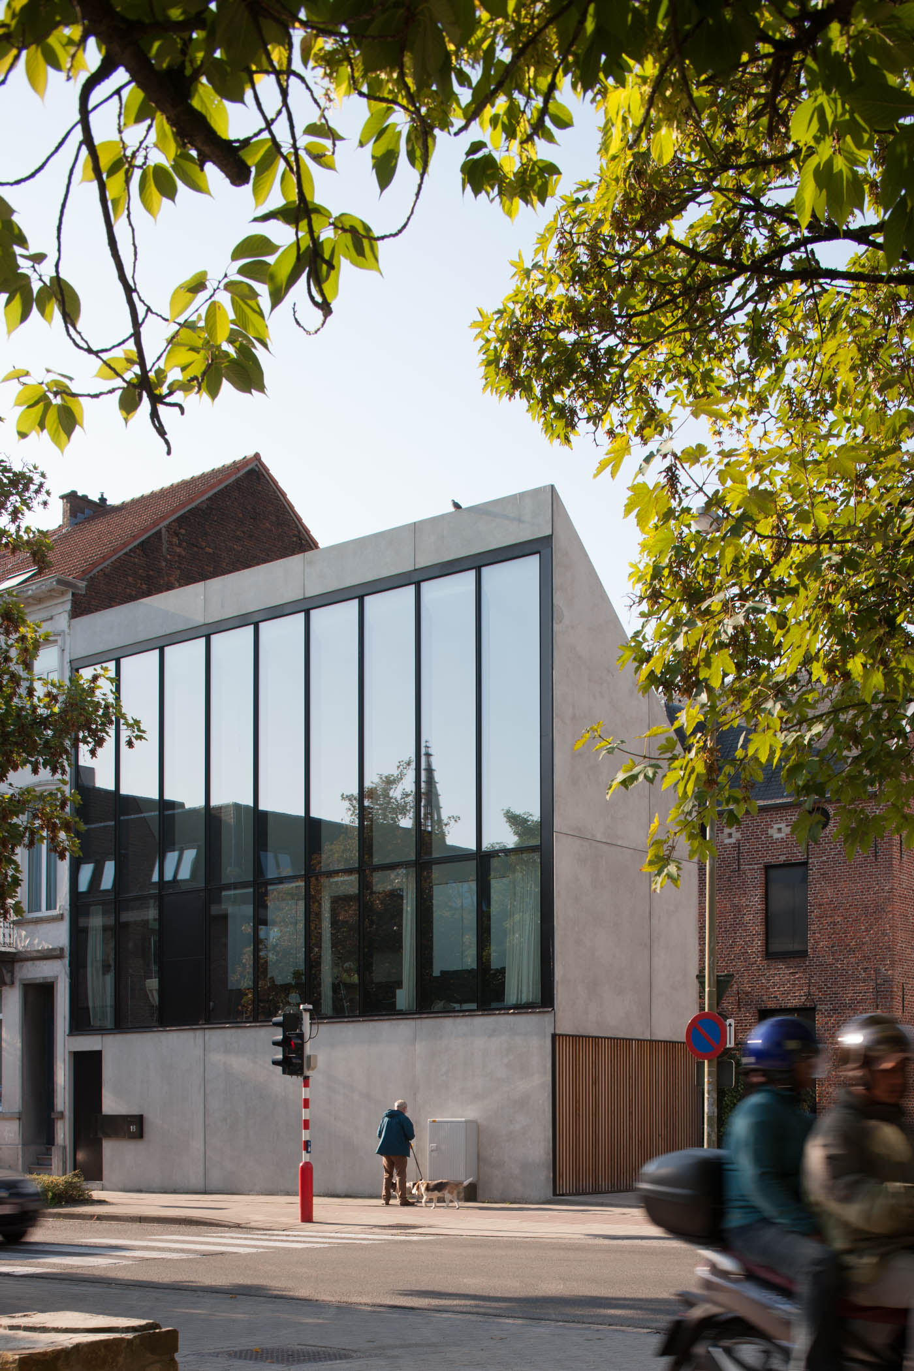
The 8-metre high glazed façades, with the park in view, draw daylight deep into the residence.
Silence
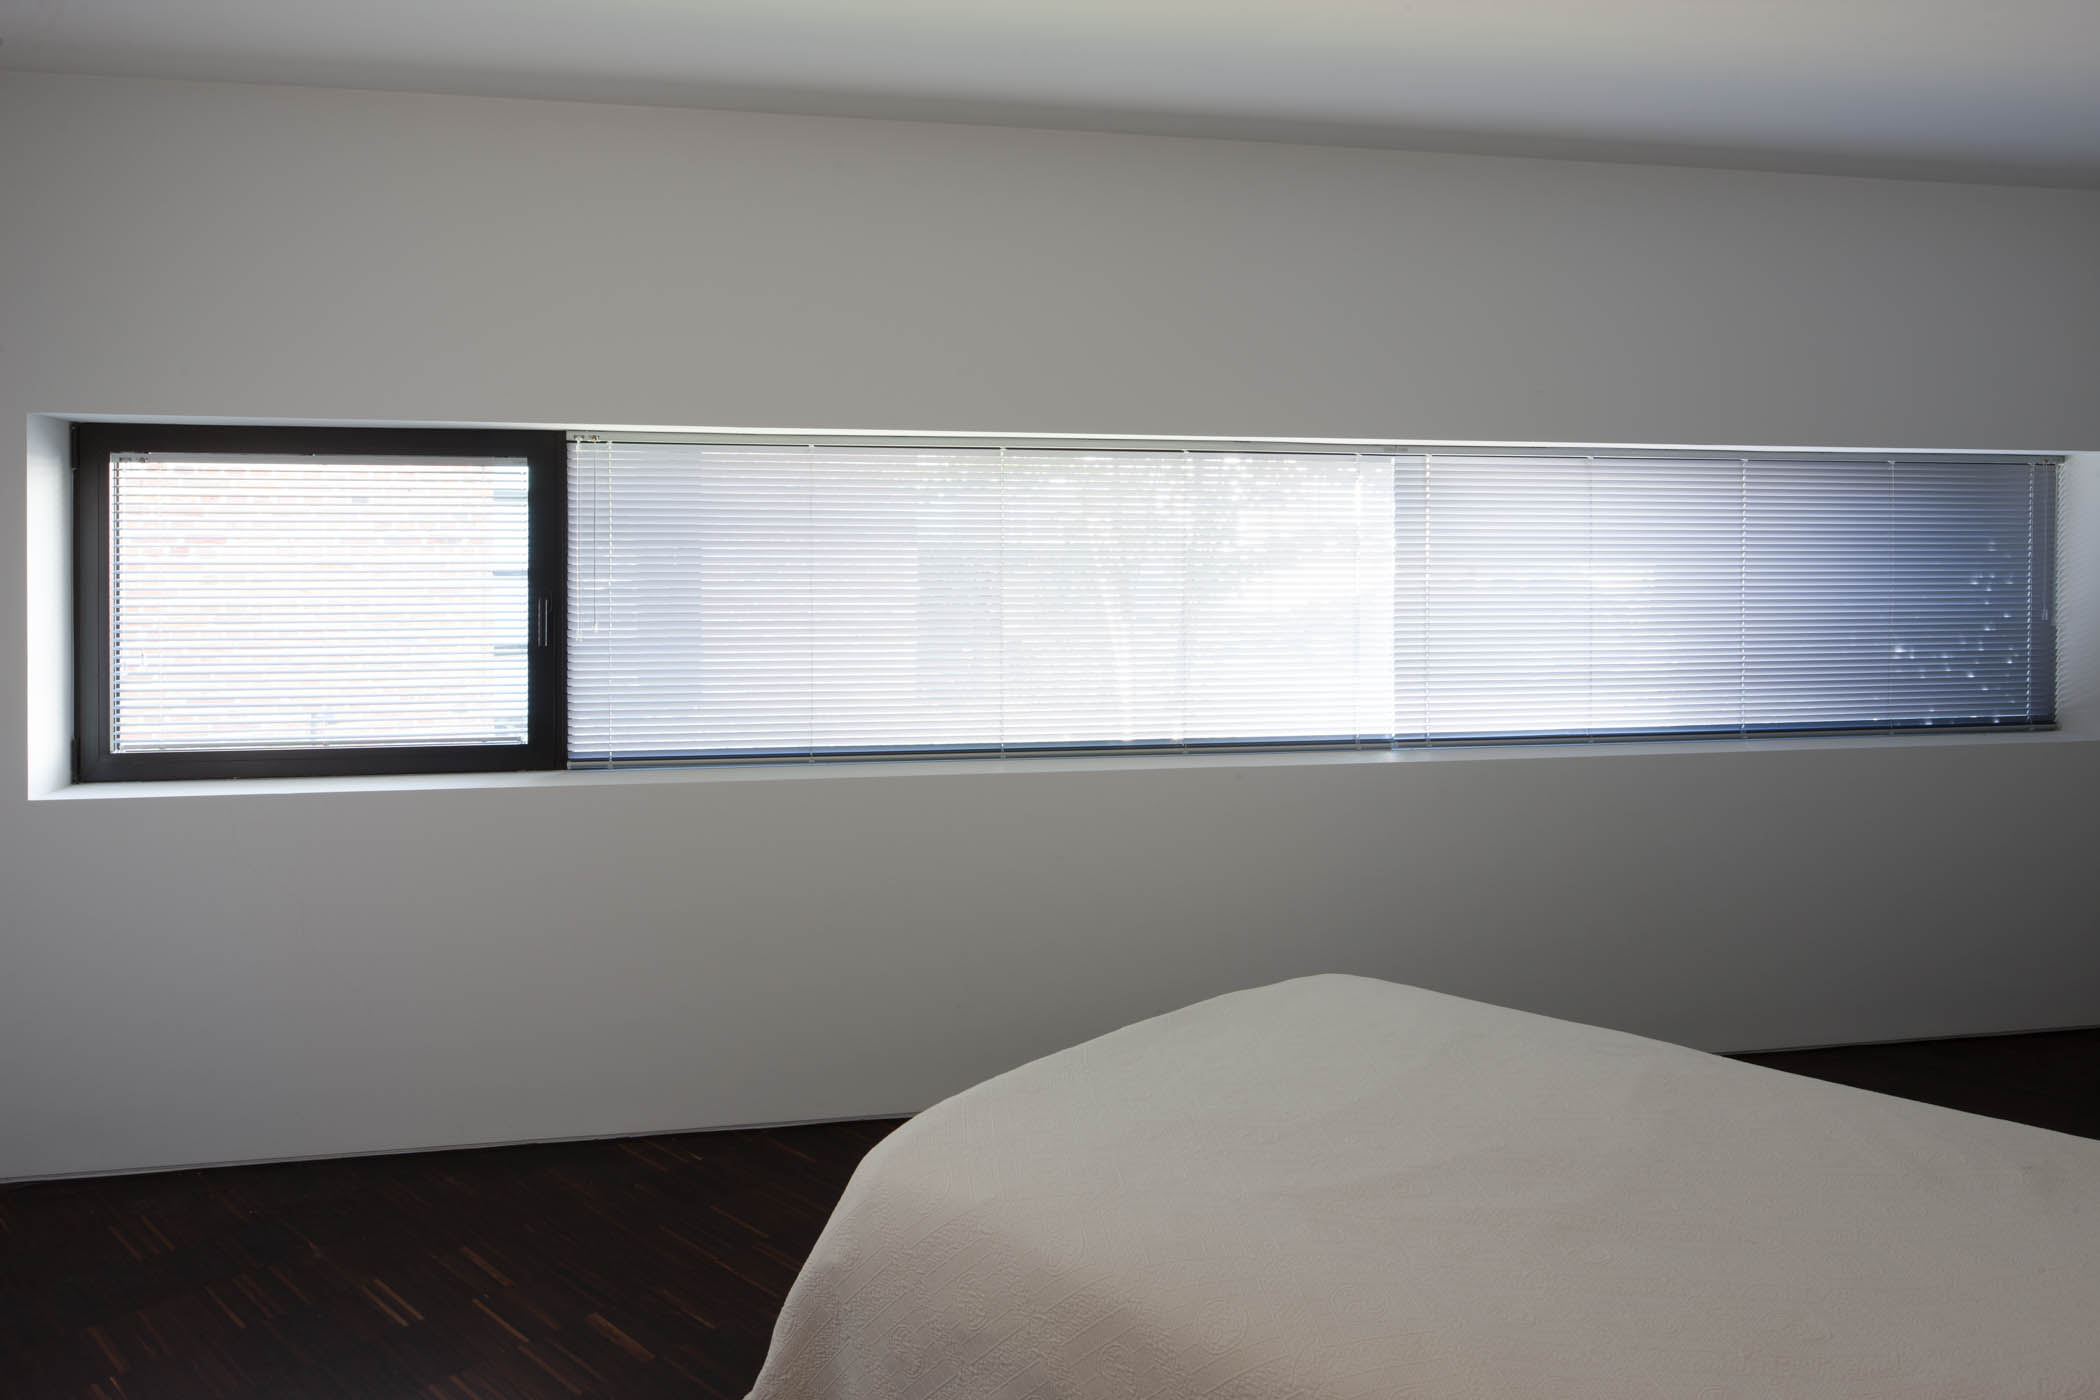
Sound and vibration from outside are absorbed before they reach the inner walls. Joinery, glazing, pivoting doors and technical installations meet the highest acoustic standards, while sound-absorbing plasterwork creates an atmosphere of calm and intimacy.
Material
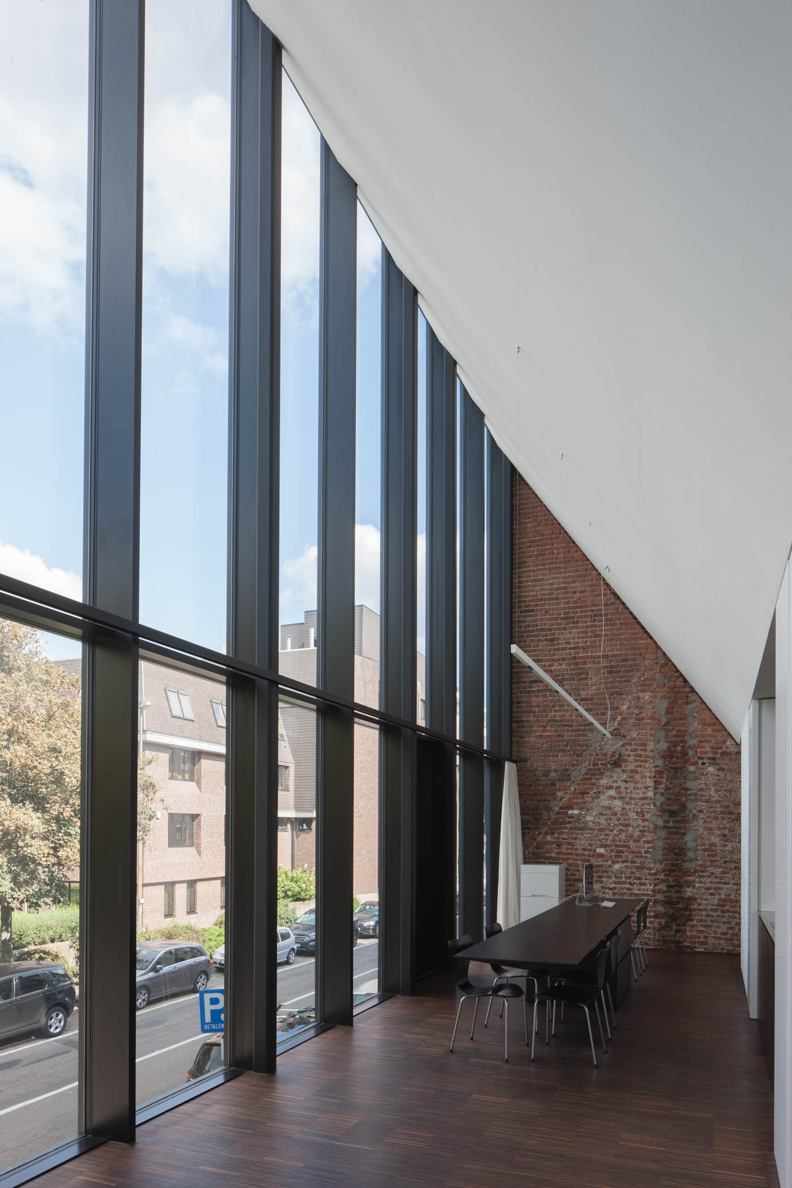
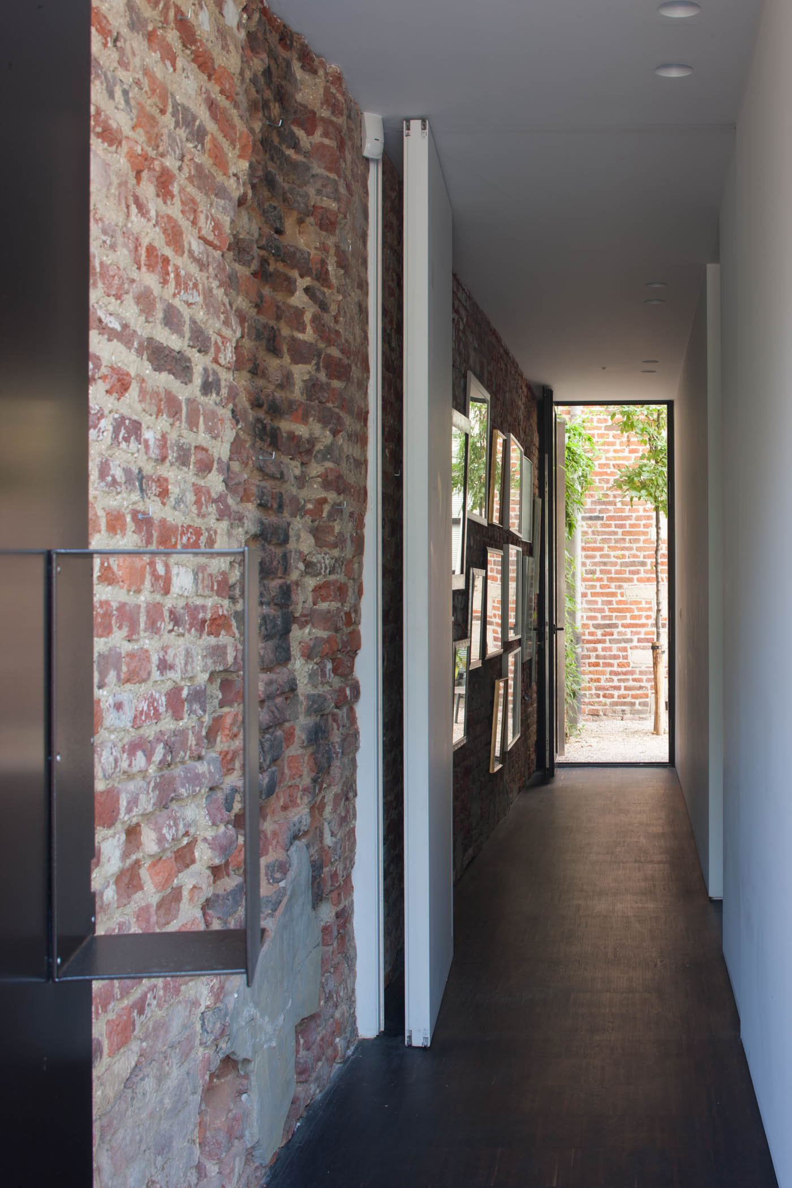
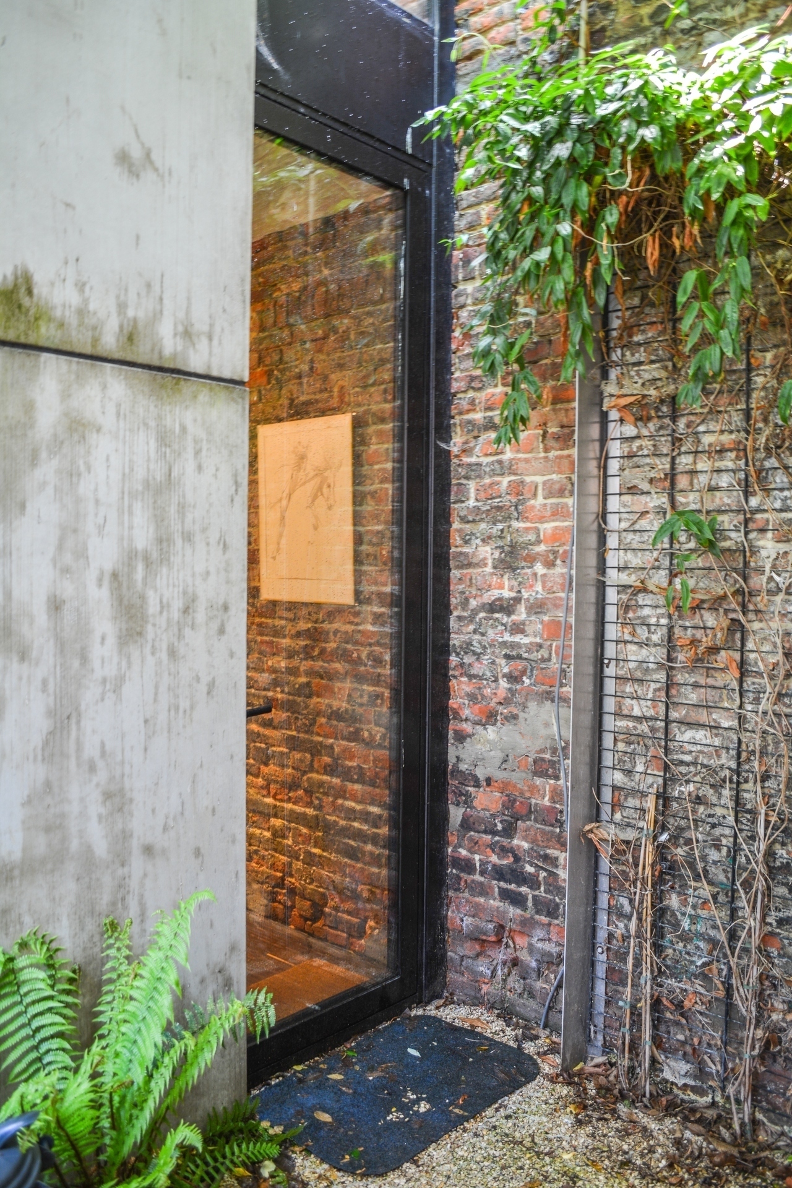
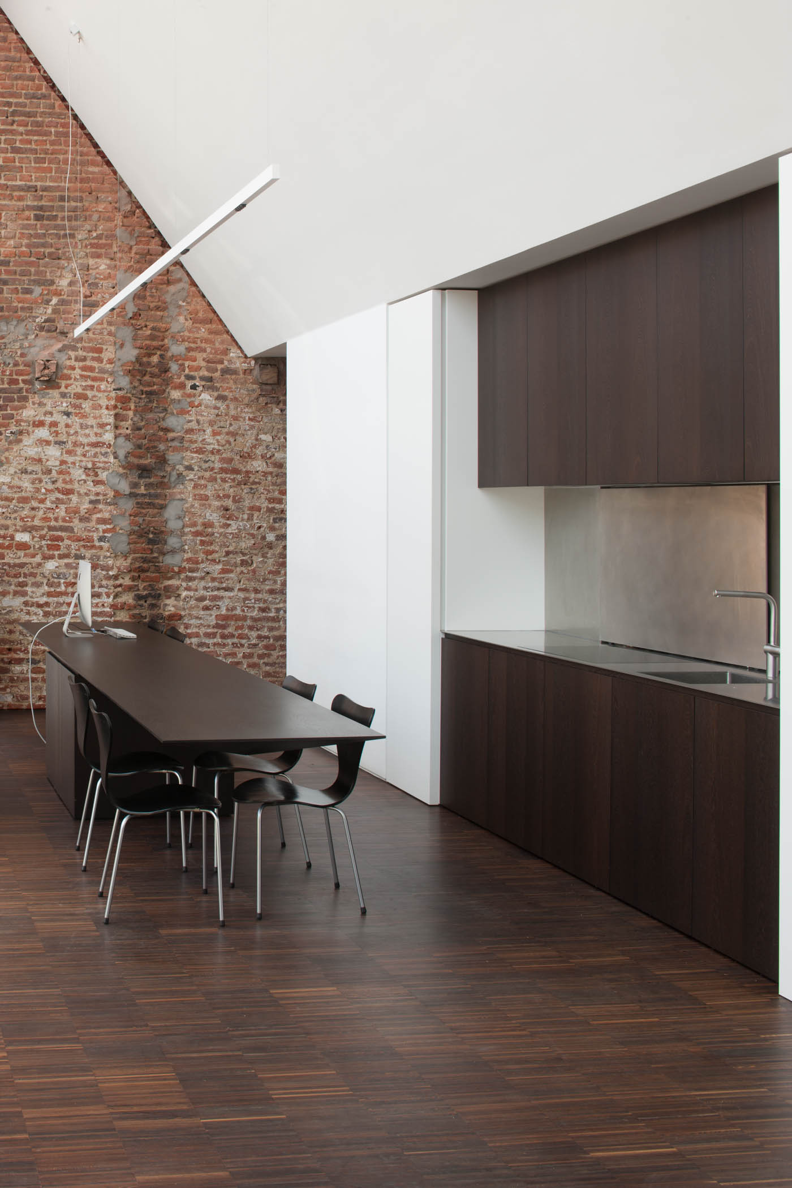
Concrete, glass and old brickwork flow seamlessly into one another. The brick wall, bearing traces of the former godshuizen, runs through all three levels.
The residence, floor by floor
Three levels, one continuous architectural experience.
Ground floor
Privacy and function
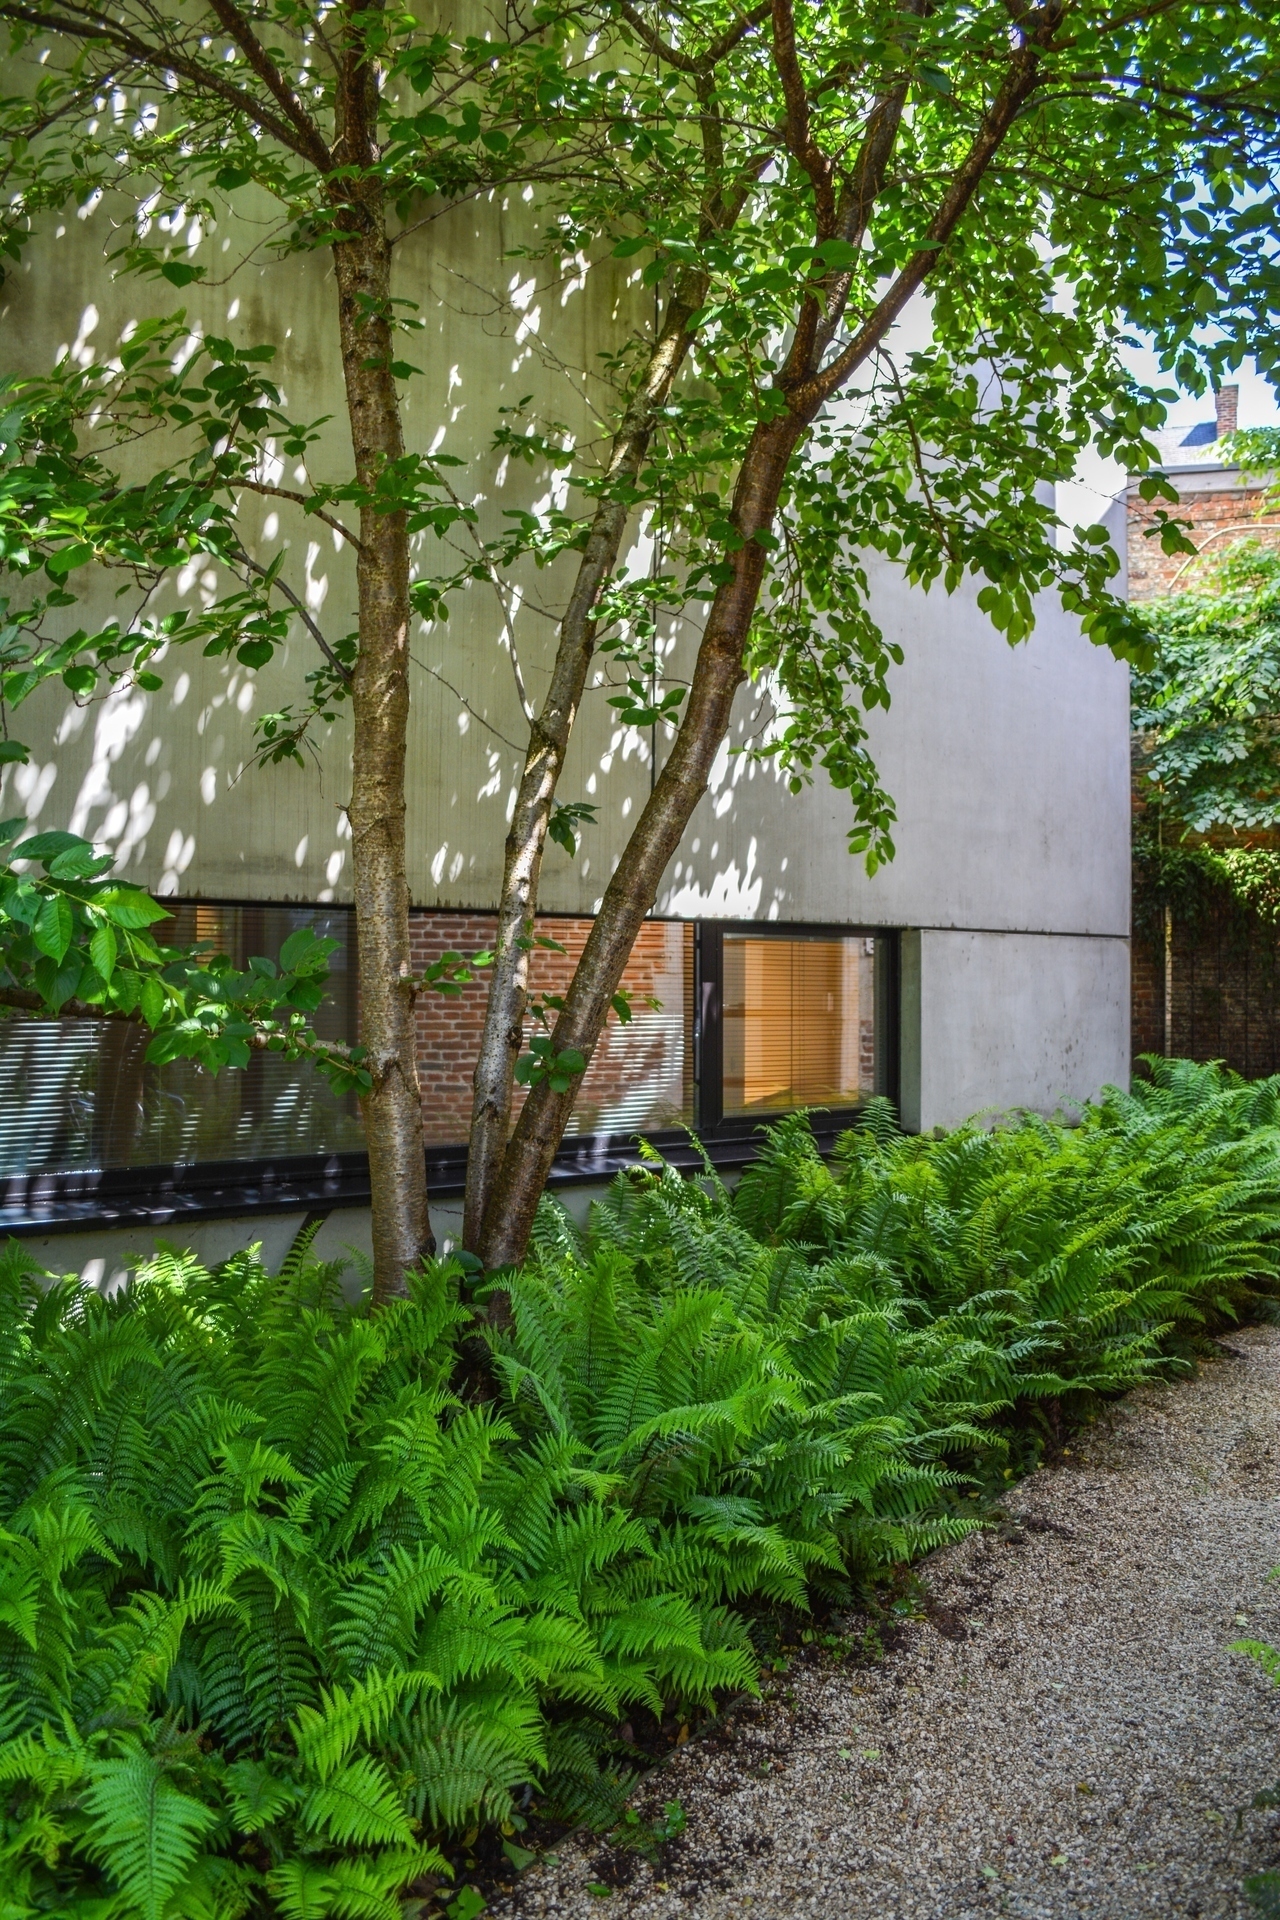
The generous double garage along the front of the residence is effortlessly accessible, complemented by a private parking space. The hall, guest bedroom and adjoining bathroom face the hidden inner garden, letting the outside world fade away.
First floor
Living in the light
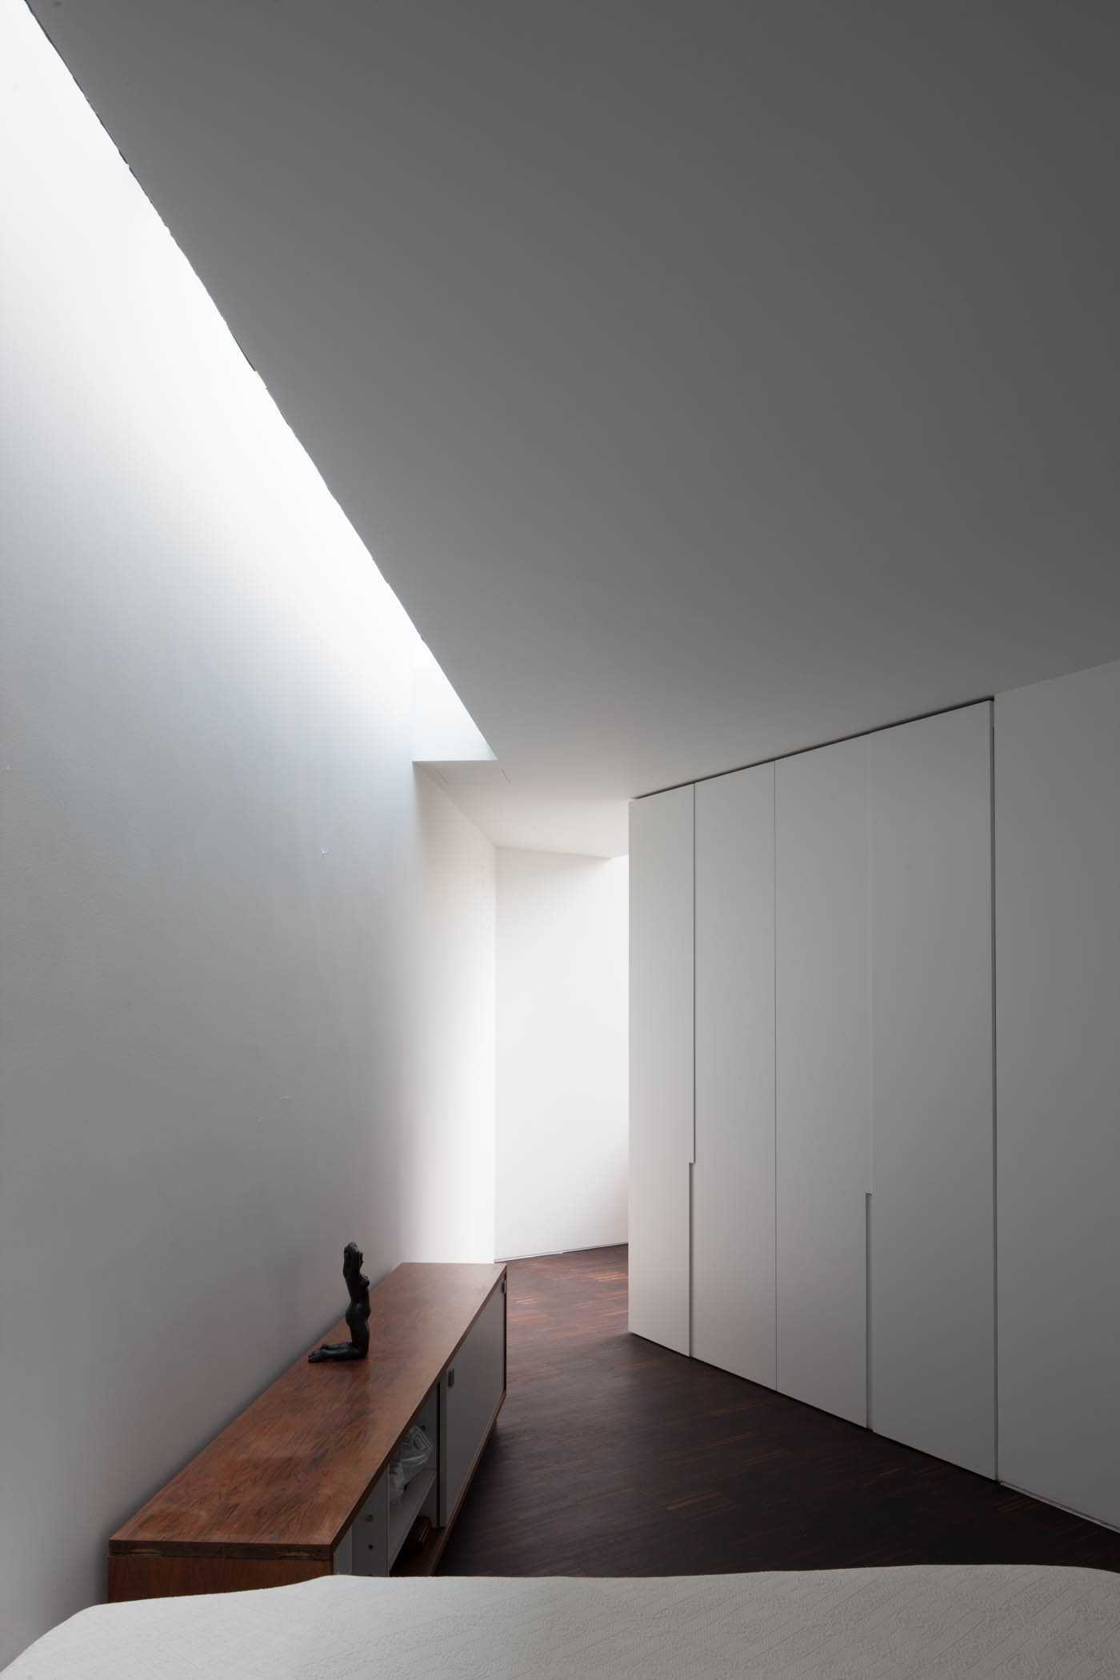
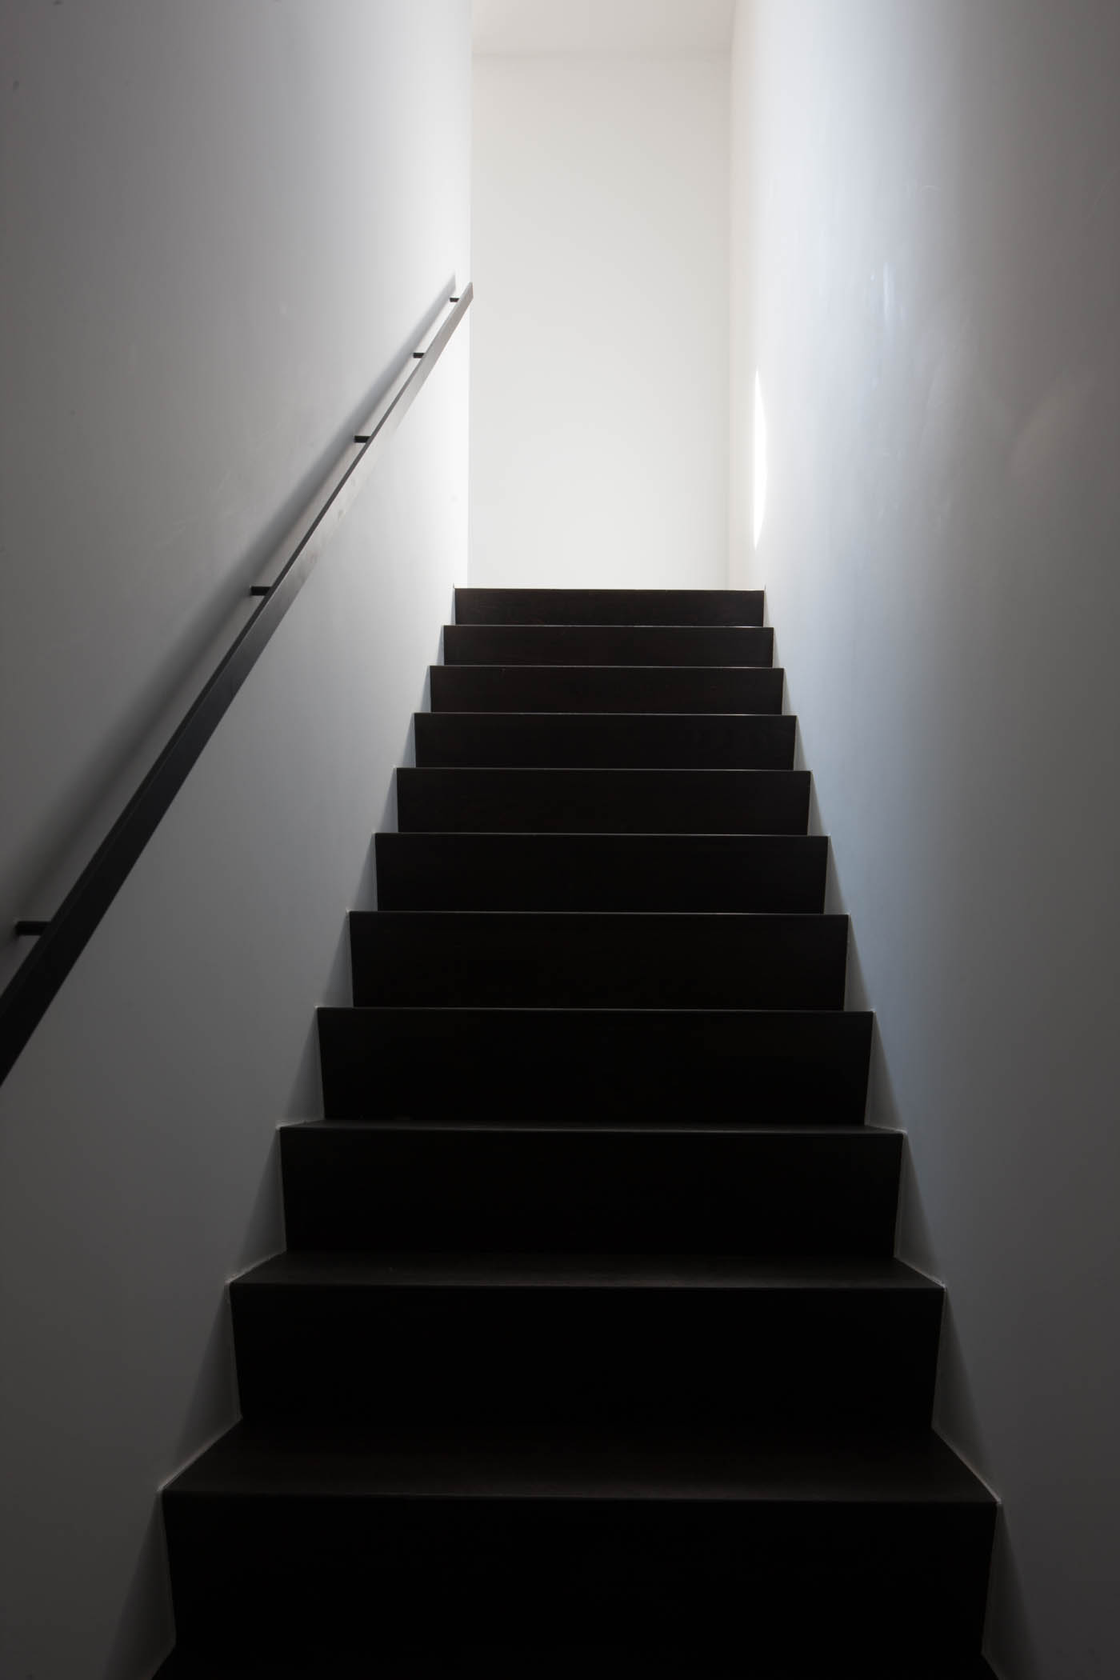
The living area with open kitchen unfolds on the first floor, reached by lift or stair. The sloping ceiling follows the roofline and brings height and atmosphere. The master bedroom can be separated from the living space by a ceiling-height sliding door.
Second floor
Rooftop above the city
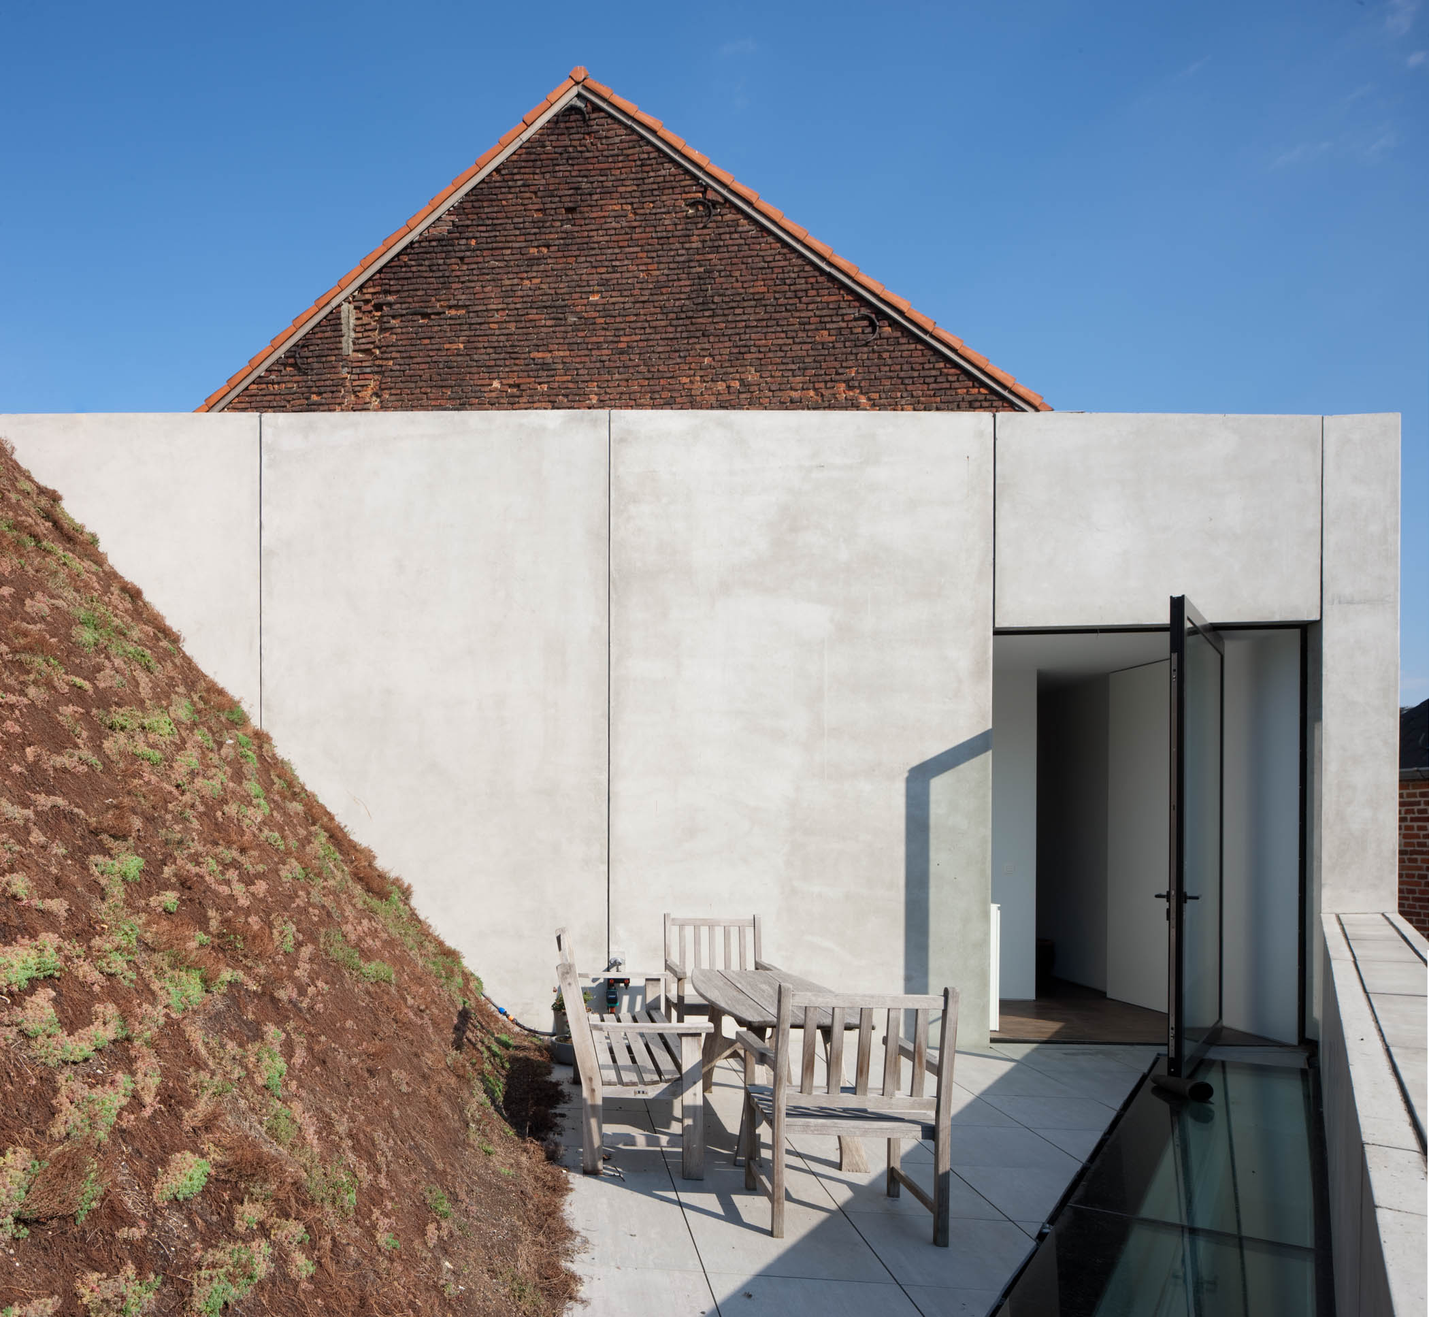
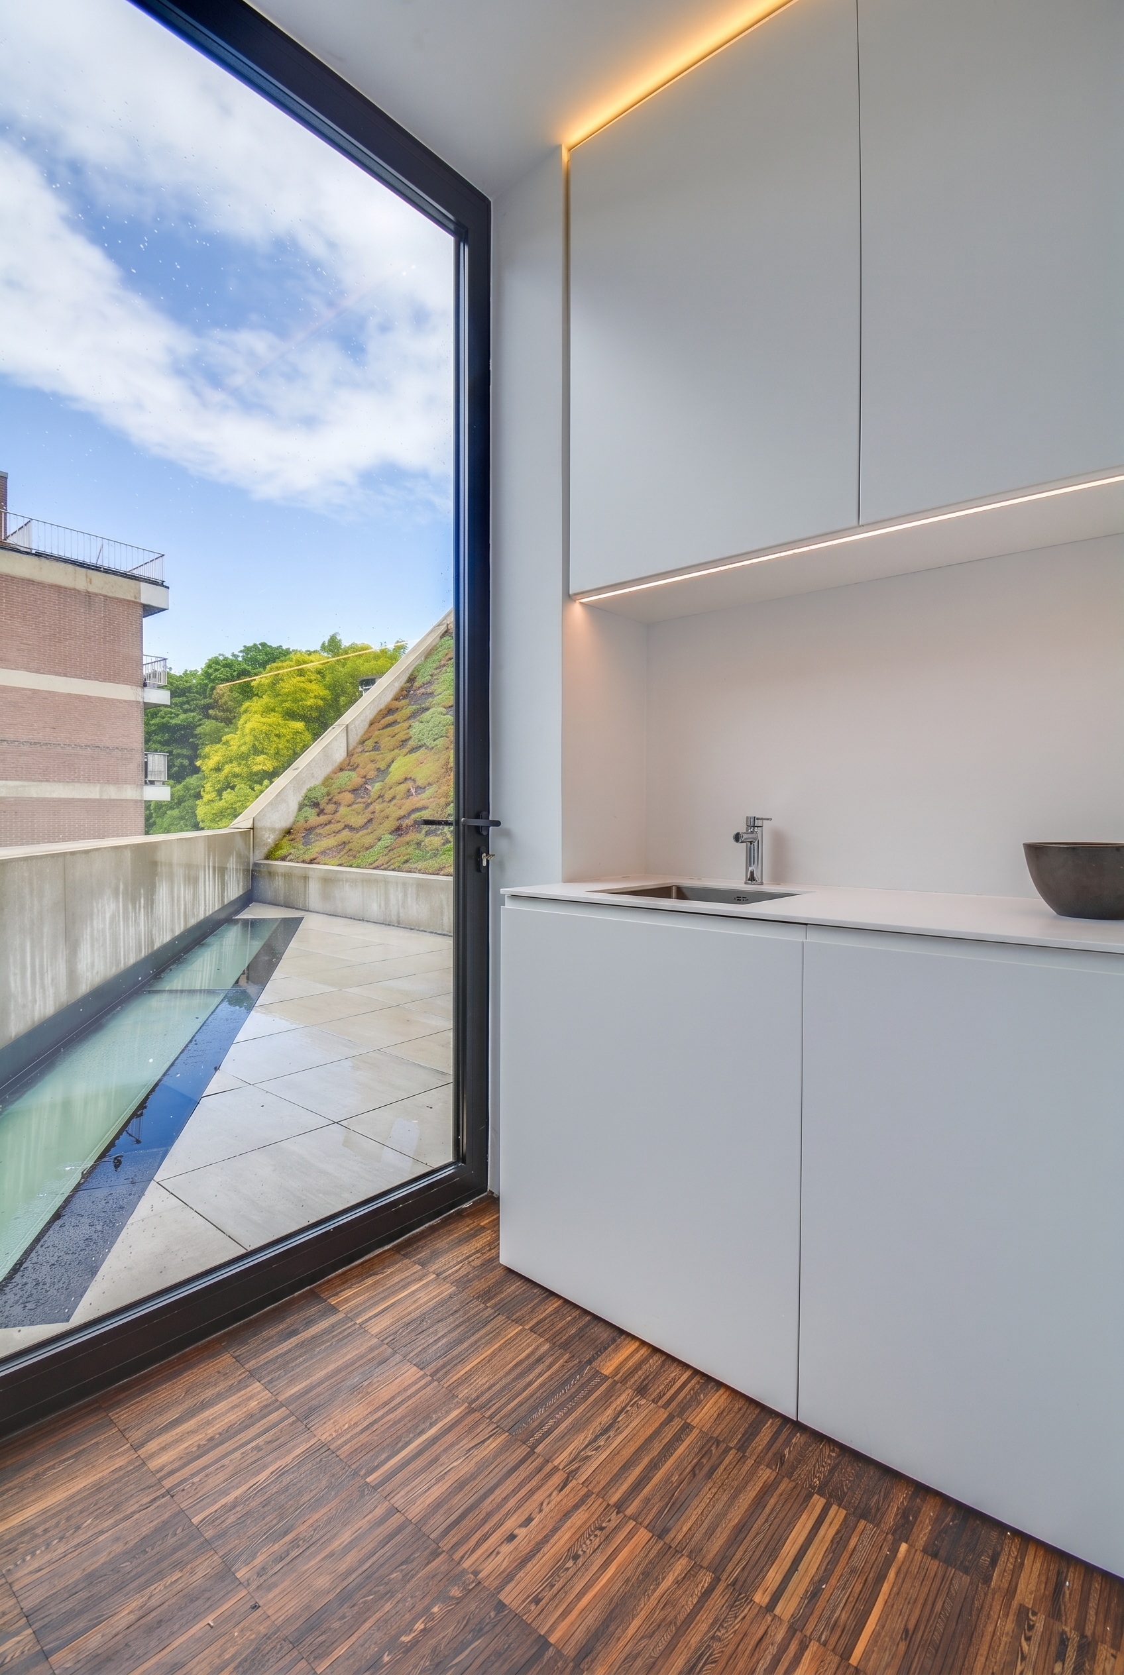
The second floor holds the generous south-facing rooftop with adjoining kitchenette, above the historic centre of Leuven.
Design
Bruno Erpicum & the language of simplicity.
Erpicum's style is defined by a search for pure simplicity. The concrete façades read as strict, massive and minimalist. Bruno Erpicum designed the complete interior, including all built-in furniture, so architecture and interior form a single whole.
“The secret of luxury is attention to detail in the service of a certain way of life.”
Heritage & context
In dialogue with six centuries of Leuven.
The brick wall, bearing traces of the former godshuizen and running through all three levels, ties the building to its centuries-old history. Outside, the sculpted concrete shell connects visually with the historic godshuis De Zevenslapers.
- ·15th-century godshuis De Zevenslapers
- ·Historic city centre of Leuven
- ·Park De Bruul as a green oasis
- ·Contemporary architecture in dialogue with heritage
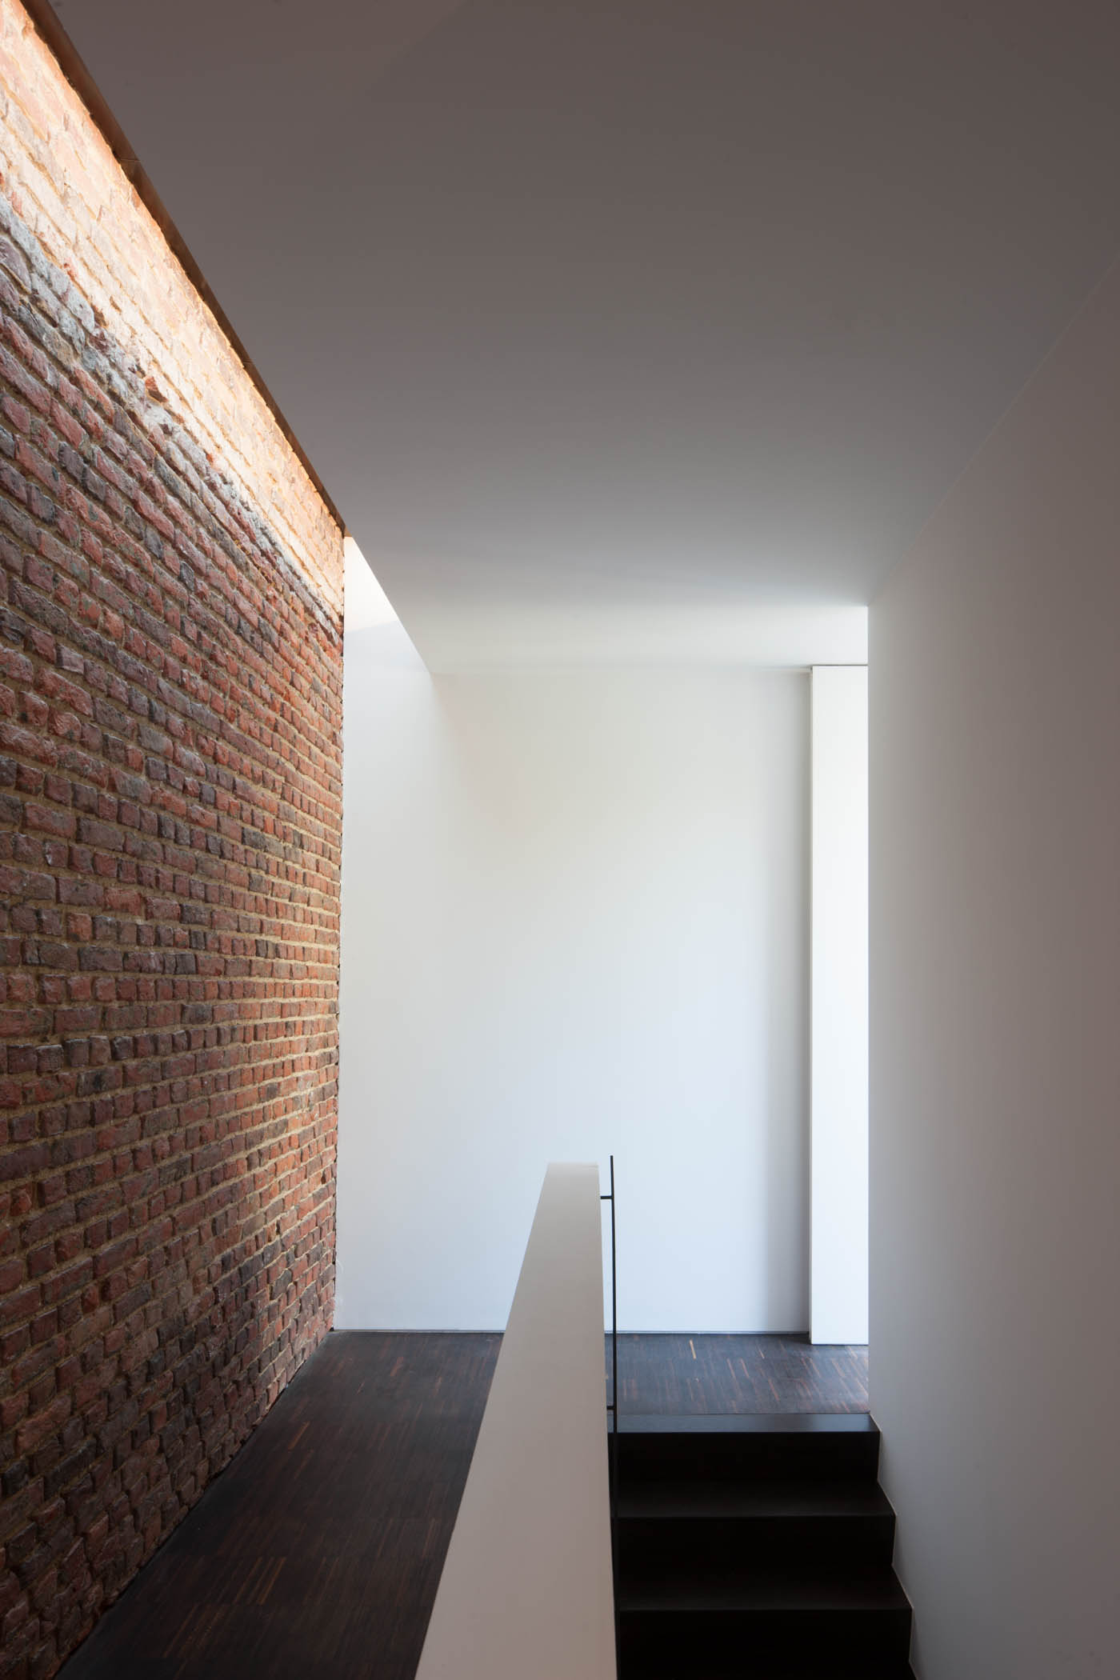
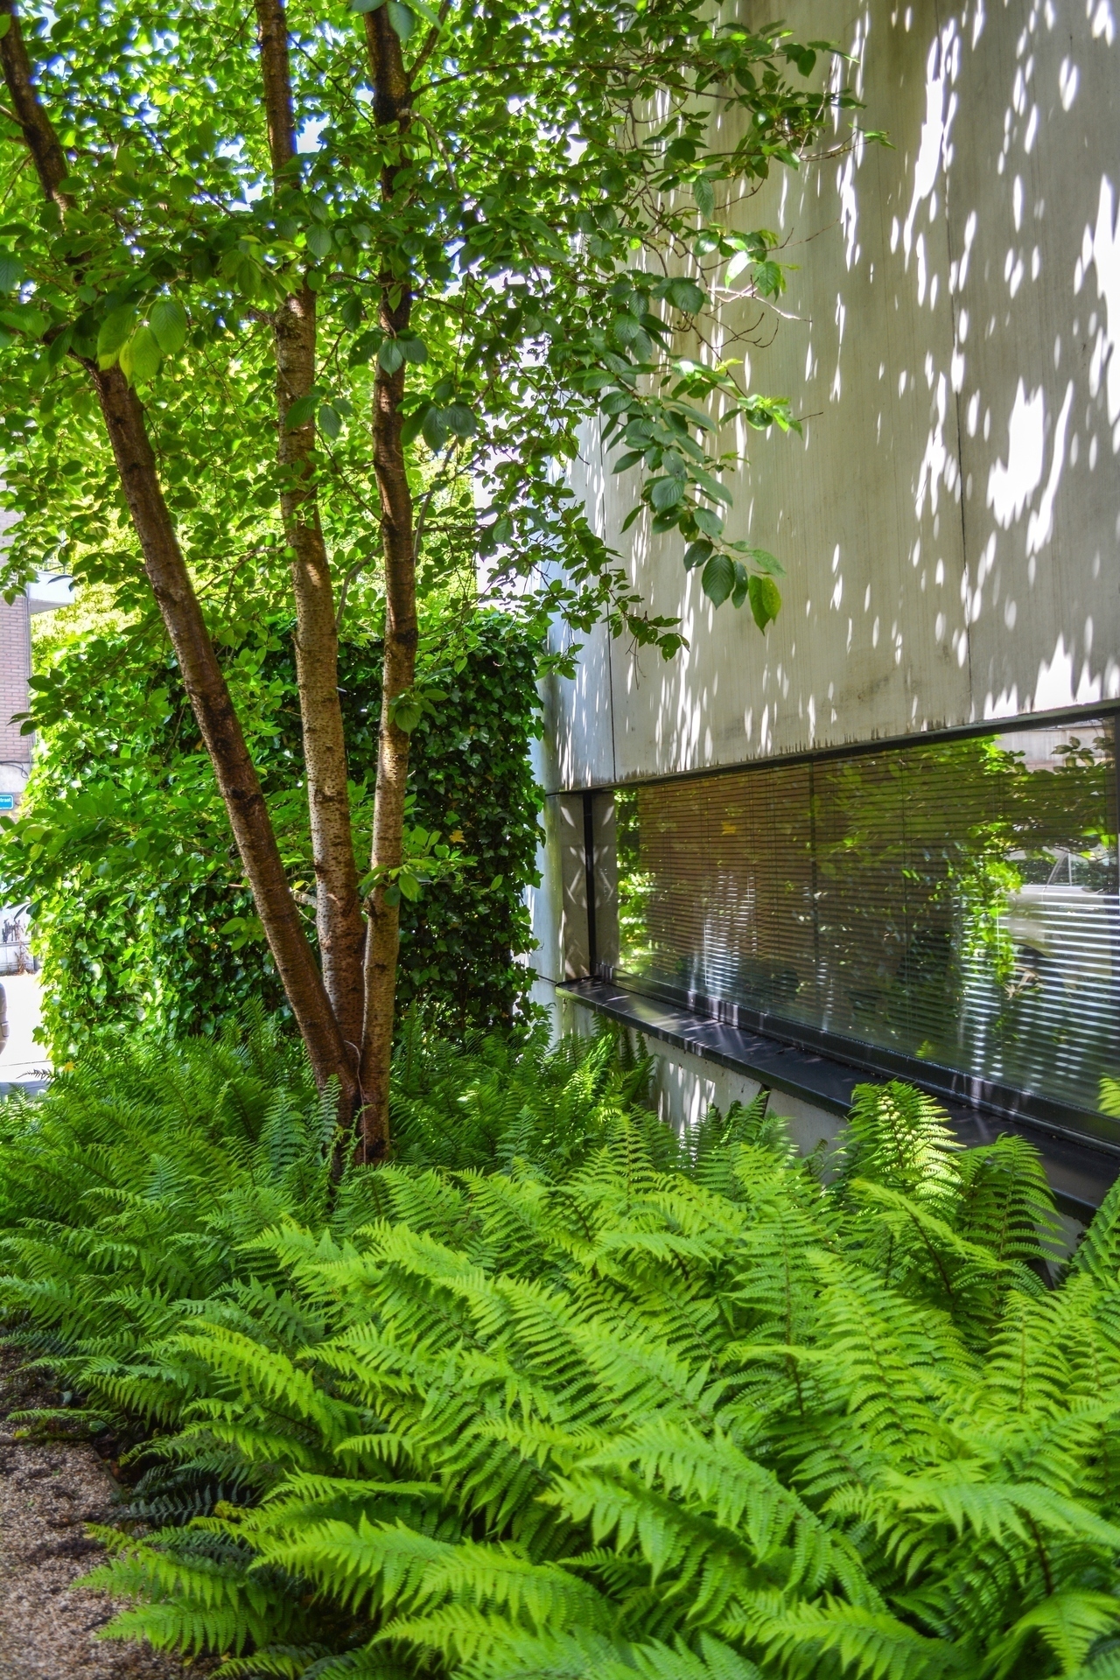
Gallery
A curated view through the residence.
Plans
Thoughtfully composed across three levels.
The residence is masterfully composed and clearly organised, with lift and stair as the vertical spine, functional spaces on the ground floor, living on the first floor and a south-facing rooftop on the second.
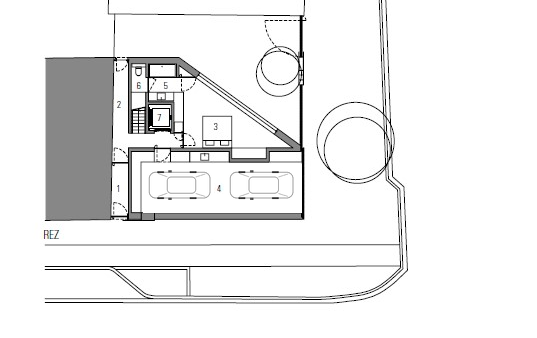
Ground floorHall, double garage, guest bedroom, bathroom and hidden inner garden. Function and privacy at the front, calm on the garden side.
Essence
The residence in eight points.
- 01A rare architectural object by Bruno Erpicum, architect
- 02Close to Park De Bruul
- 03Monumental daylight
- 04Exceptional silence and privacy
- 05Historic brick wall running through all three levels
- 06Lift
- 07Closed garage for two cars and a private parking space
- 08Rooftop
Contact
An exceptional residence cannot be fully described. It has to be experienced.
For more information, a discreet dossier or a private viewing, please get in touch.
Location
Brouwersstraat 15
3000 Leuven